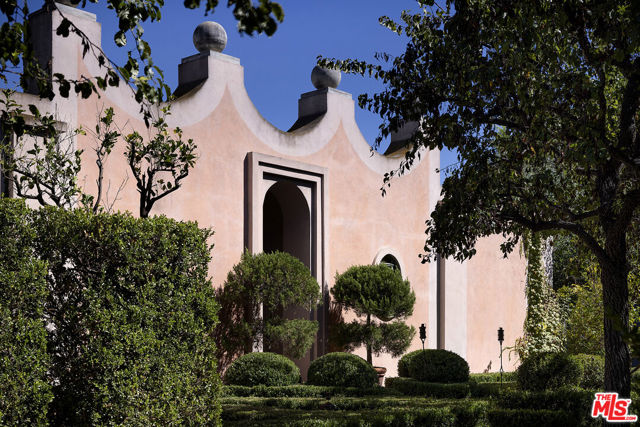
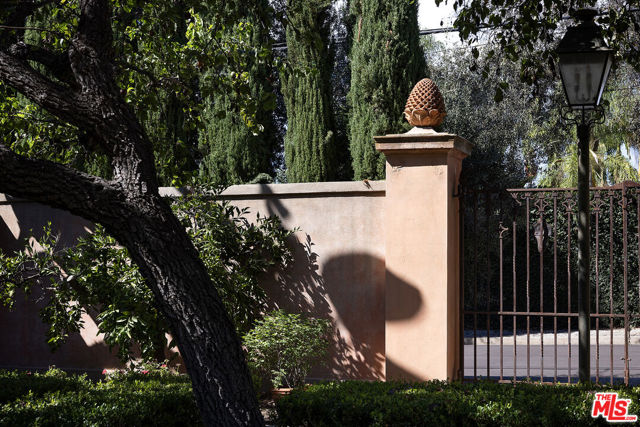
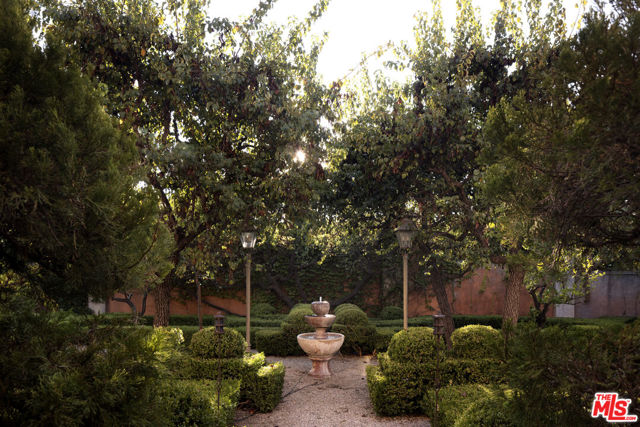
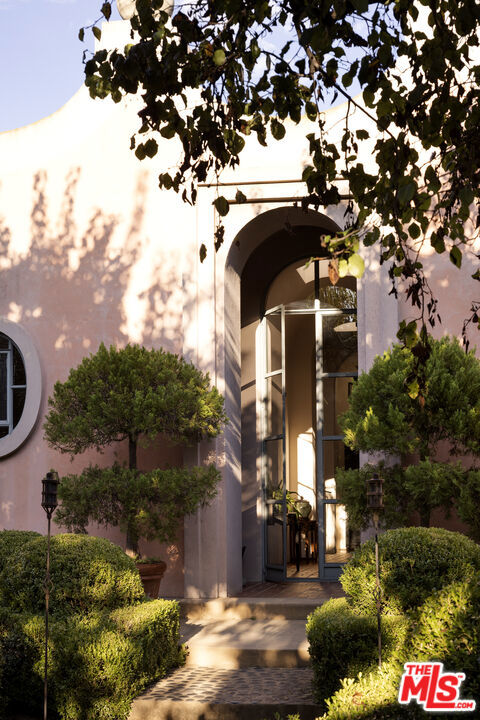
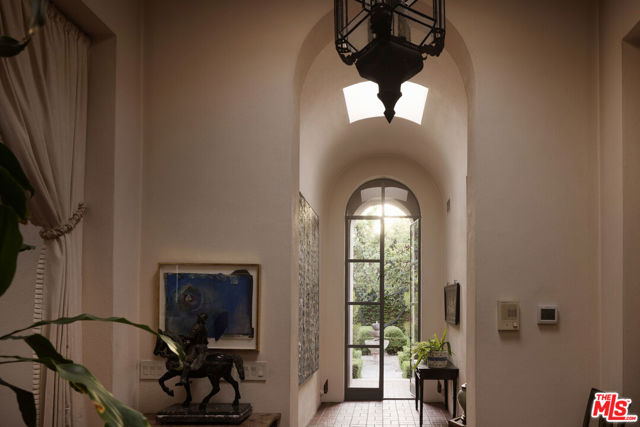
The Offenhauser Residence (1978). When architect Bob Ray Offenhauser, AIA, whose work includes the Botanical Center and Chinese Garden at The Huntington Library, designed 445 Columbia Street as his own family residence, he conceived it as one of two neighboring houses designed together. The homes occupy the former grounds of the historic Tanner-Behr estate in South Pasadena, later known as Villa Arno and designated as one of the city's cultural landmarks. The adjoining residence was designed for close friends of the family. Offenhauser referred to the pair as his "Grand Pearls," conceived to evoke a European way of living in which gardens, courtyards, and architecture were inseparable. Completed in 1978 near the Arroyo Seco, the residence remained the family home for decades. A recurring presence on Architectural Digest's AD100, Offenhauser brought that same highly considered approach to his own residence. From the street, tall perimeter walls preserve the property's privacy. Beyond the gate, a fountain courtyard gives way to a formal parterre of clipped boxwood, reflecting basins, and stone urns. The single-story house unfolds as a series of pavilions, each oriented toward its own garden or courtyard, creating an intimate relationship between the architecture and the landscape. At its center, the grand living room rises to 14-foot ceilings beneath skylights, anchored by an 18th-century limestone fireplace with origins in a chateau in France's Loire Valley. A 12-foot-wide wall of glass and steel disappears into the architecture, opening the room to the garden. Terra-cotta, stone, and wood floors bring warmth and texture throughout, while mature trees give the pool and spa a remarkable sense of seclusion. Set on a broad 14,832-square-foot parcel, the residence includes three bedrooms and three baths, along with an expansive garden room, kitchen with walk-in pantry, office, laundry room, and attached direct-access garage. Featured in Bob Ray Offenhauser, An Architect's Journey, it remains a personal expression of the architect's work: formal in composition, intimate in experience, and inseparable from its gardens.