


Presented by Alex Michas & Rick Richetta
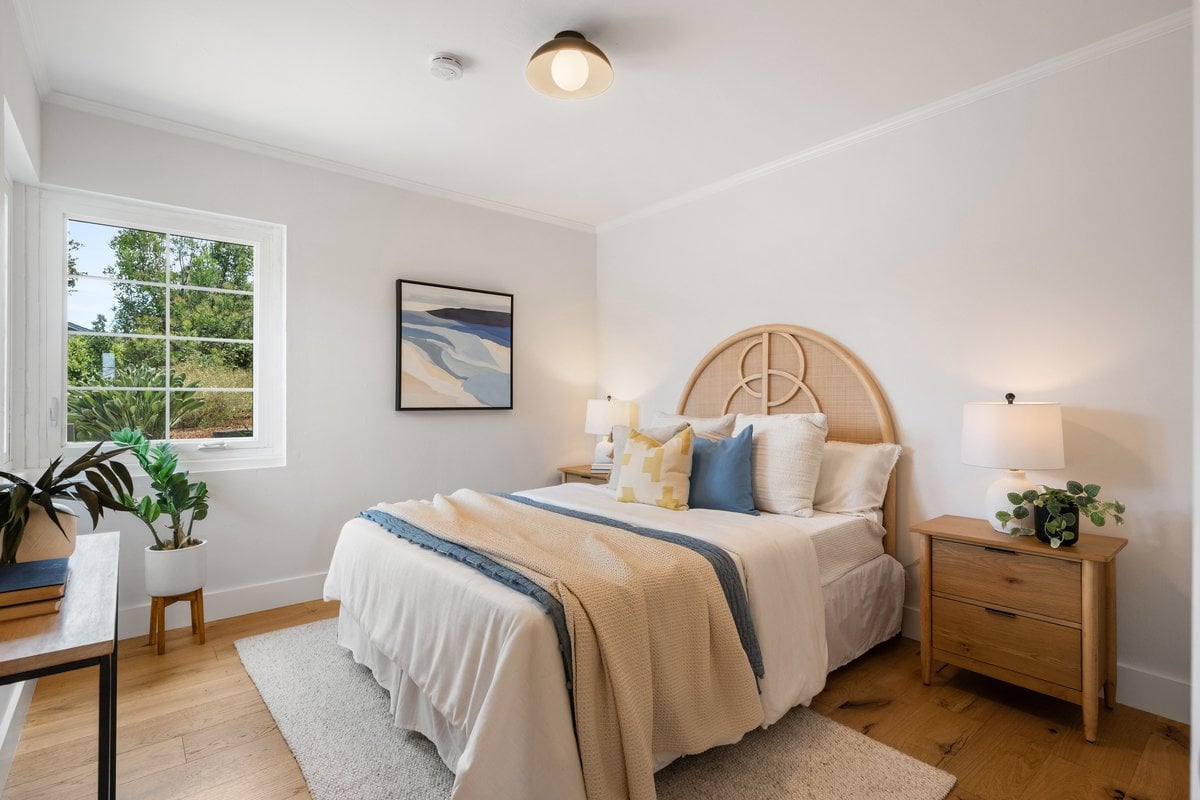
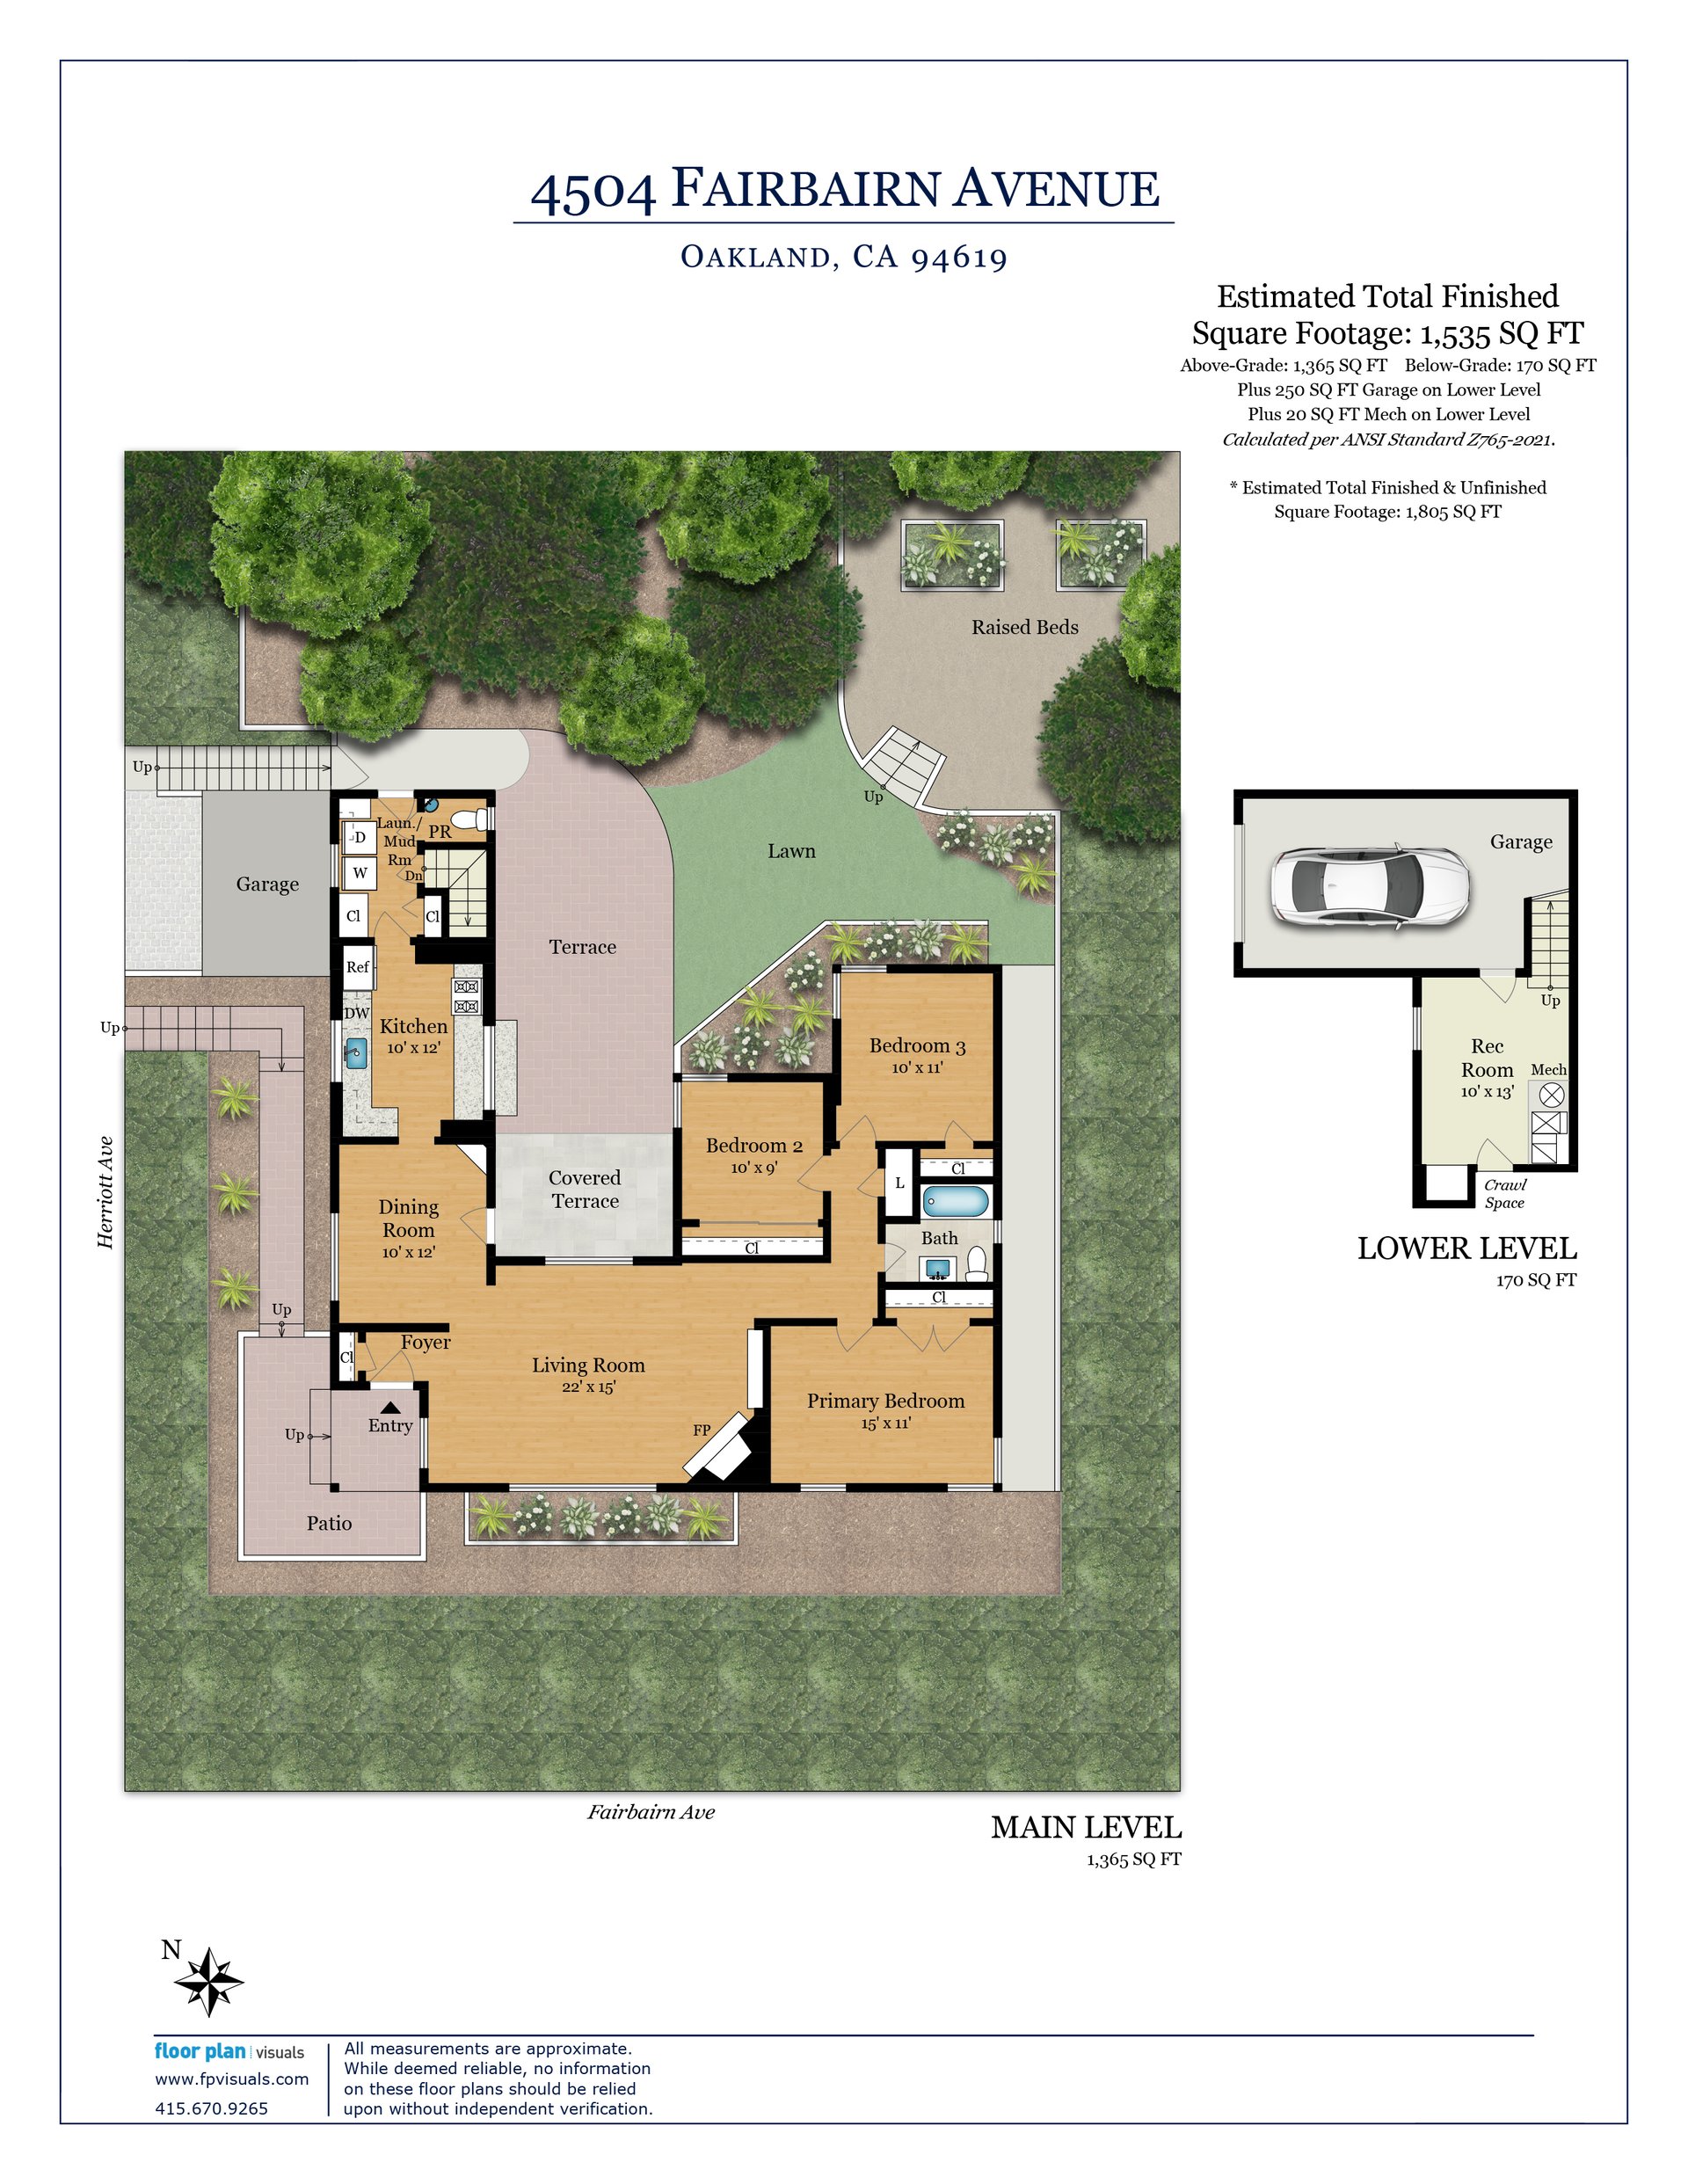
3 BEDS | 1.5 BATHS
1,535 SQ.FT. LIVING AREA | 7,500 SQ.FT. LOT

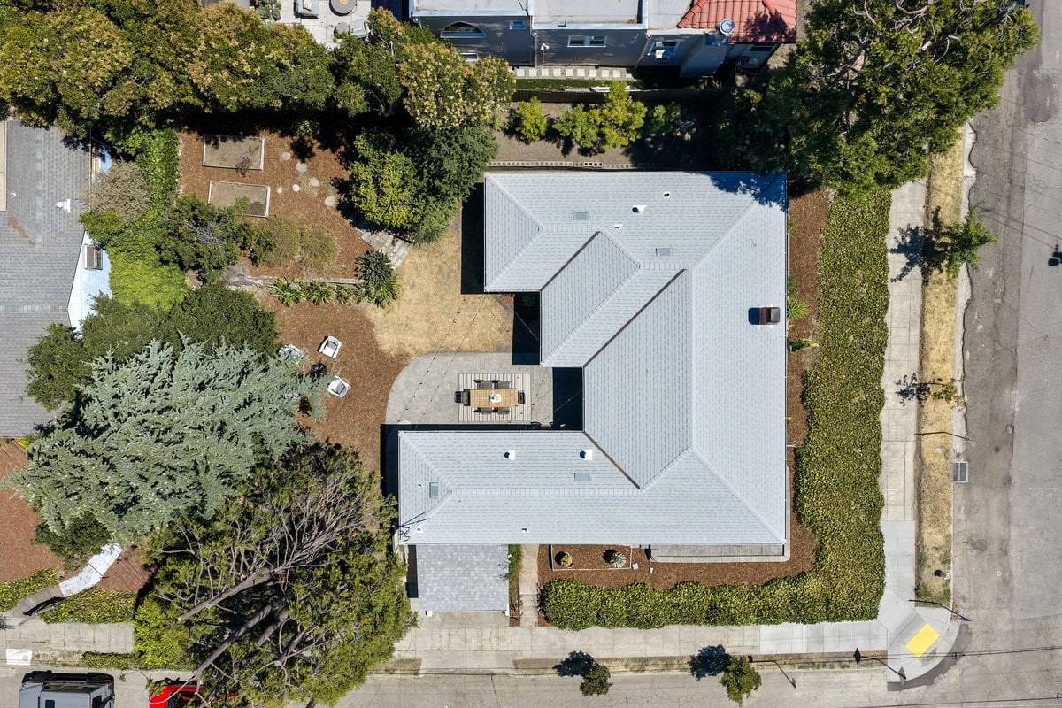
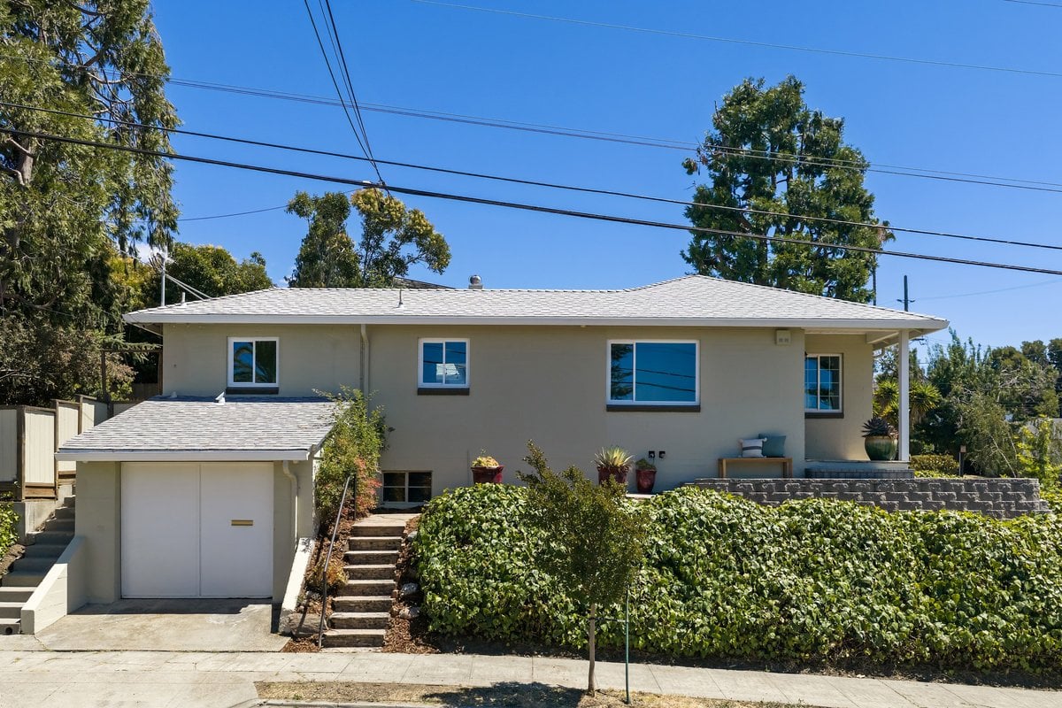
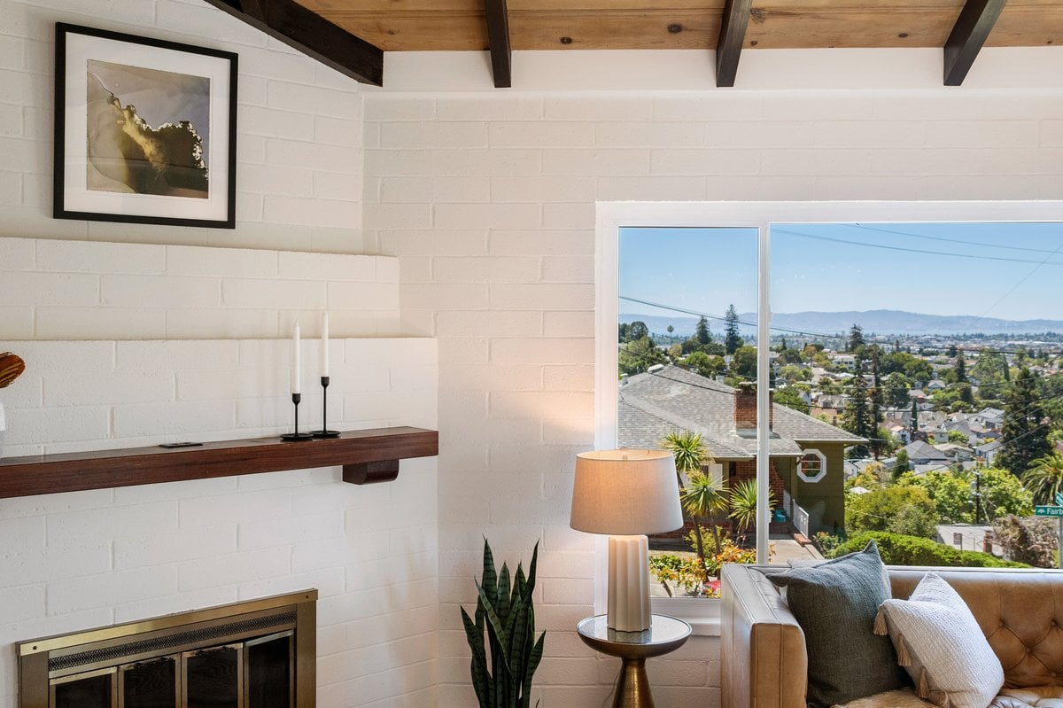
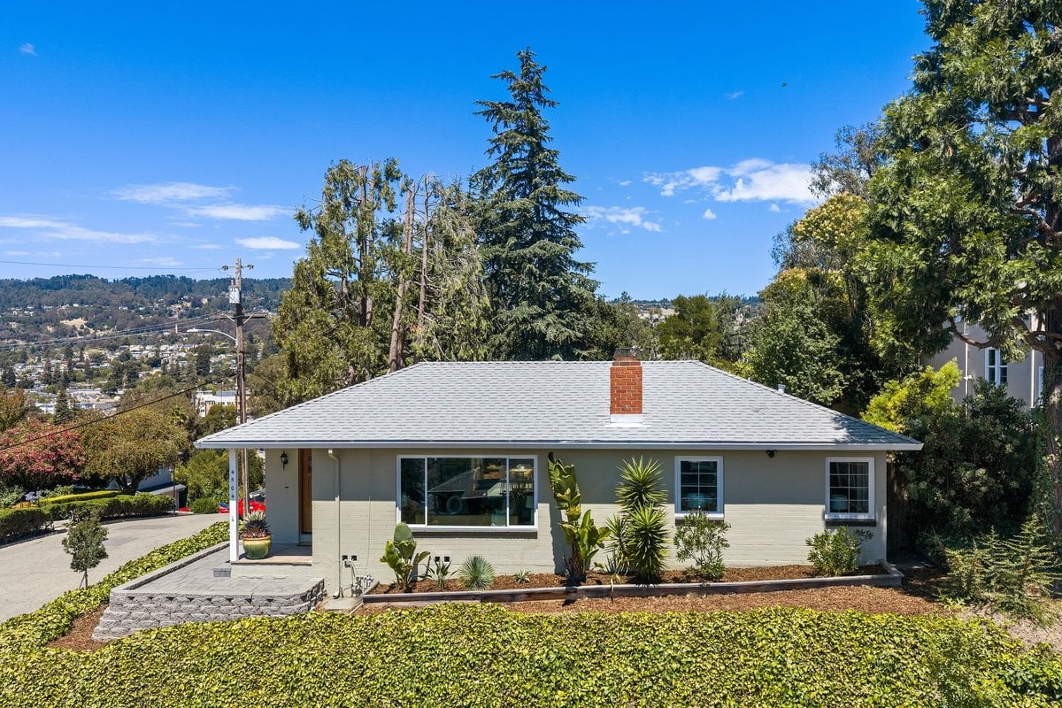
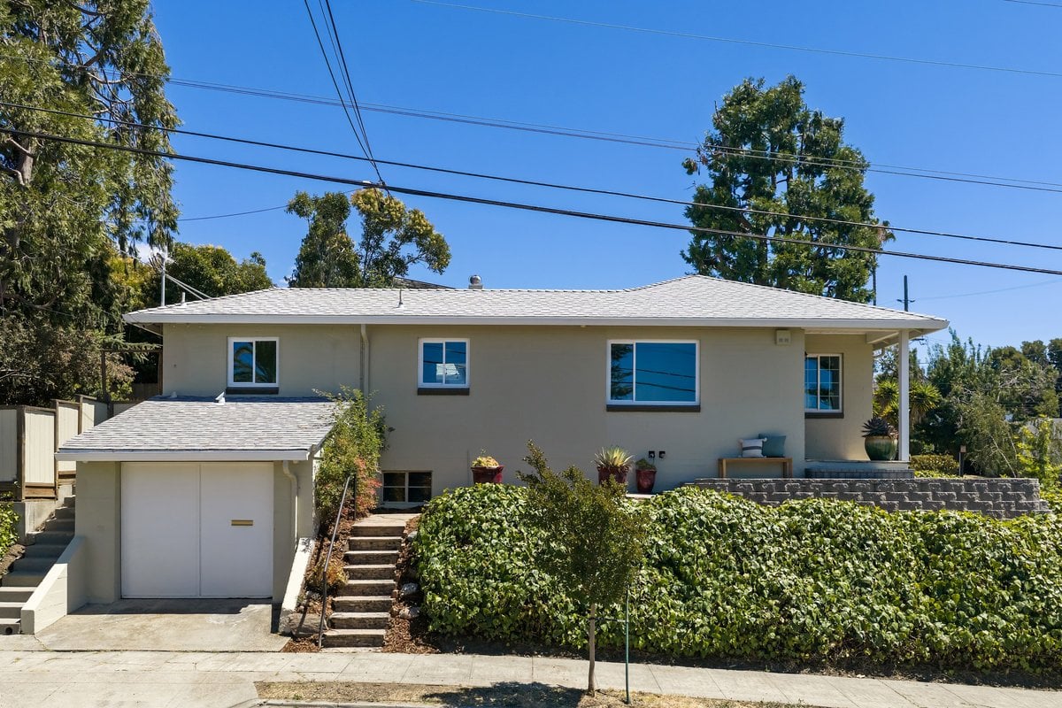
Set along one of Maxwell Park’s gently elevated streets on a generous 7,500-square-foot corner parcel, this storybook residence offers something increasingly uncommon: a sense of calm accompanied by distant views of San Francisco, Downtown Oakland, and the Bay.

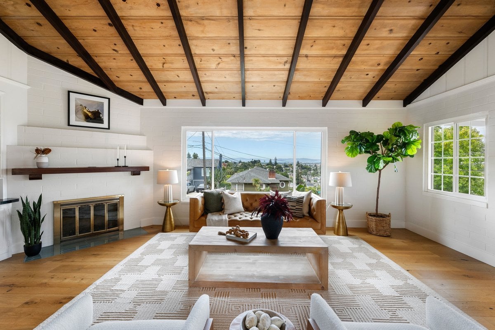
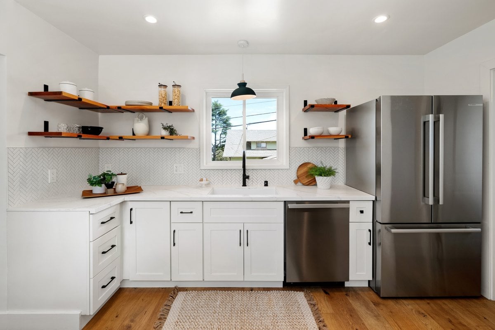
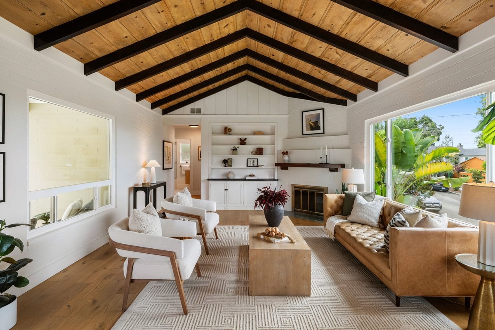
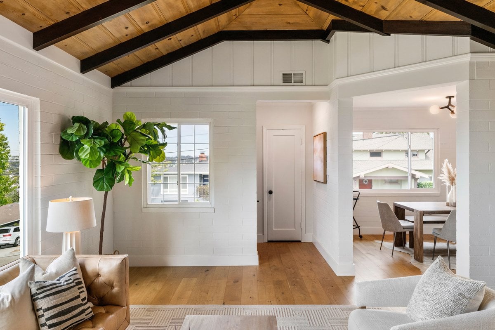
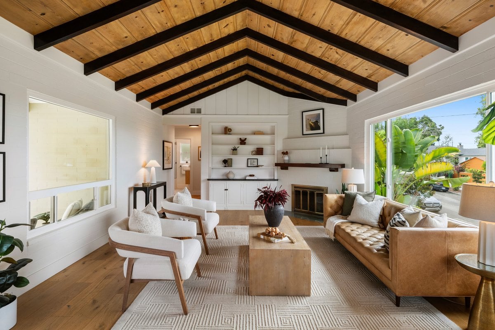
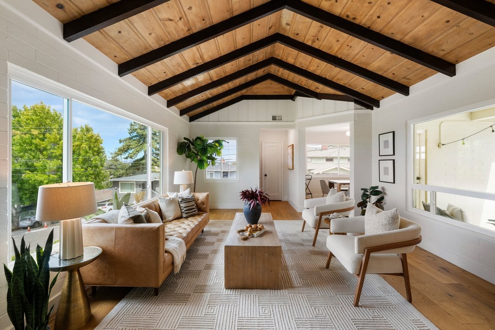
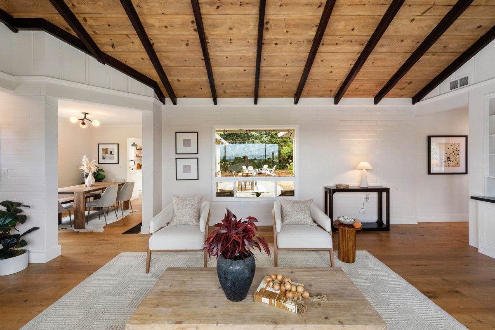
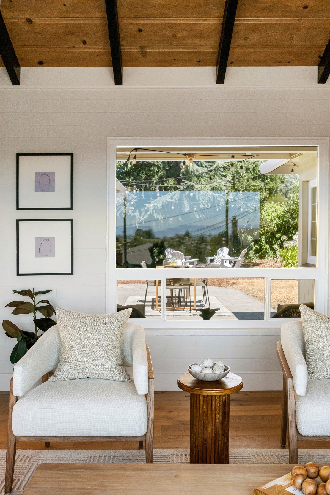
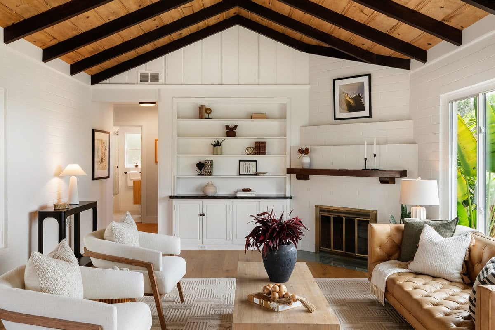
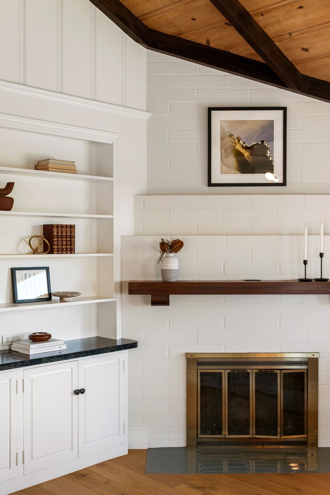
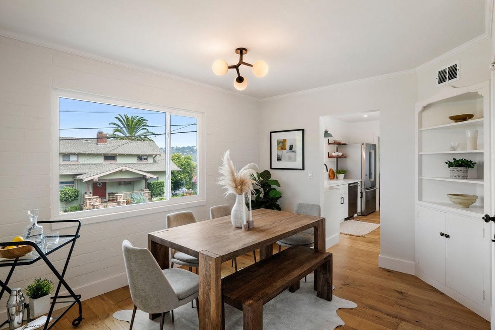
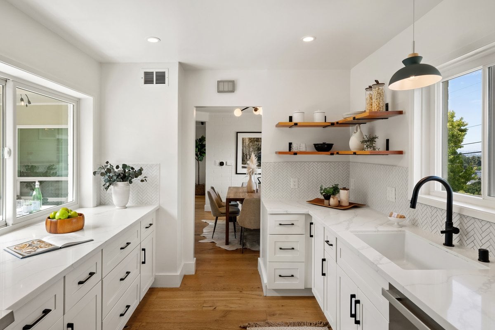
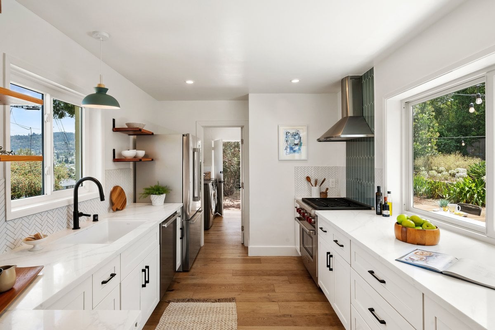
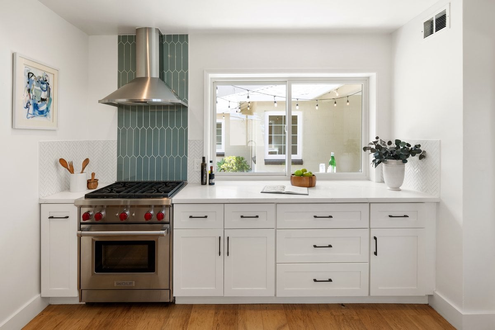
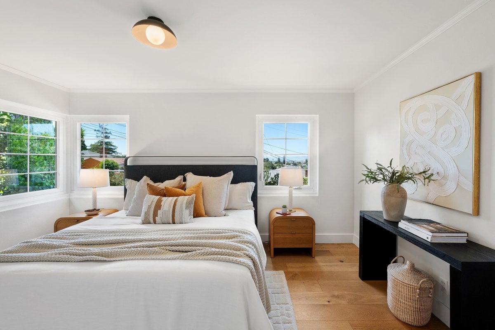
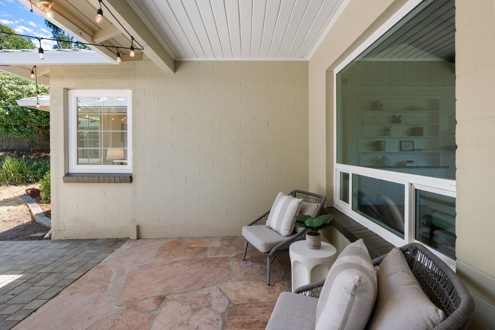
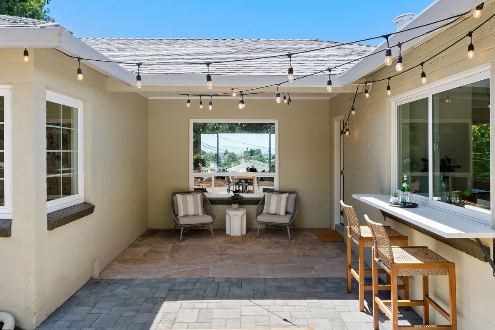
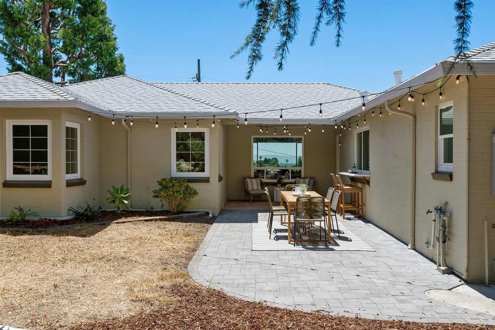
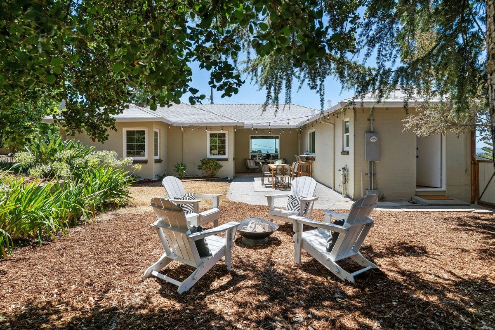
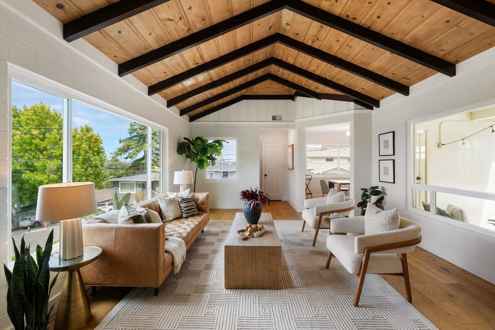
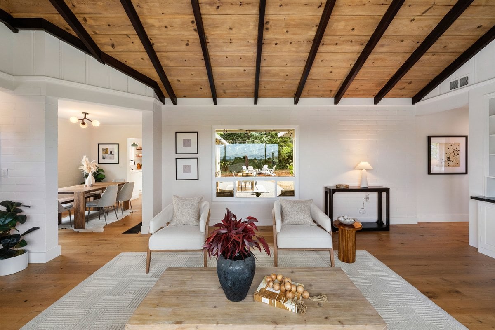
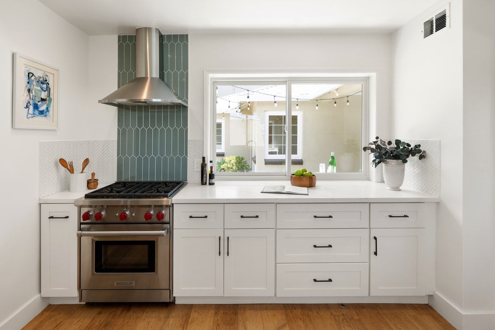
Its three-bedroom, one-and-a-half-bath floor plan is arranged thoughtfully, gently wrapping an intimate courtyard that fills the home with natural light while creating an easy dialogue between indoors and out. The vaulted living room, with its exposed beam ceiling, built-in cabinetry, and warm hardwood floors, carries a sense of effortless generosity - rooms that invite conversation as naturally as they frame the view. In the kitchen, a Wolf range anchors a space designed for those who appreciate quality without excess.
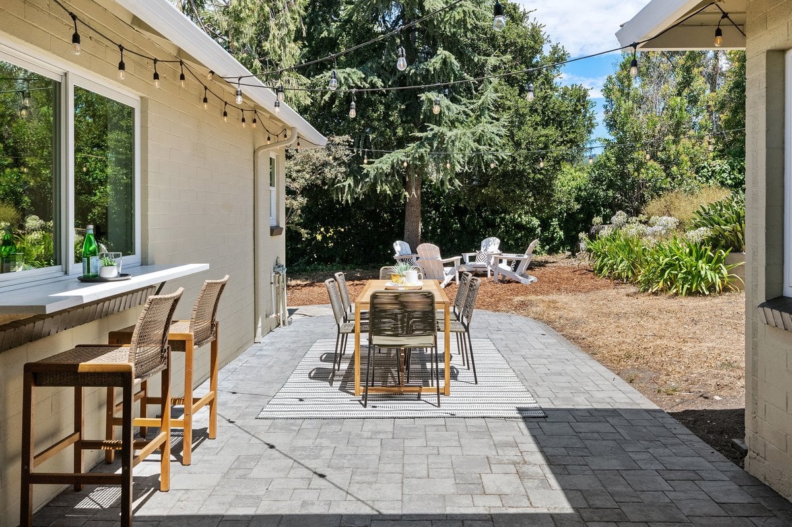
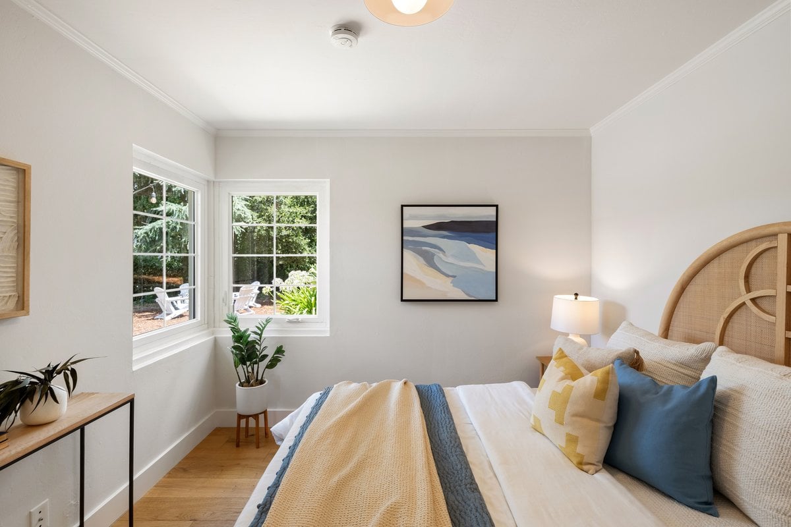
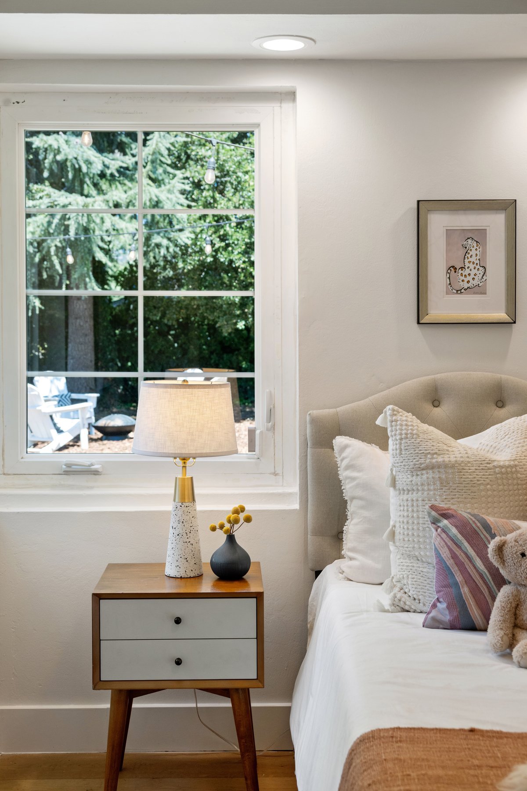
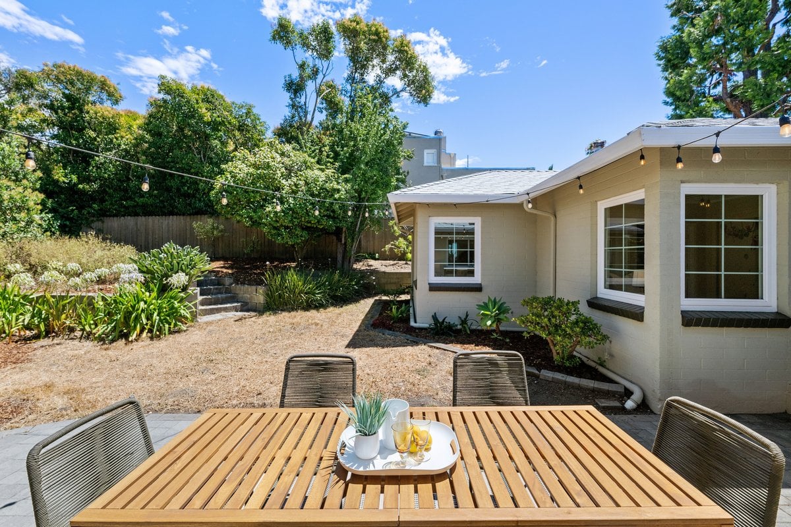
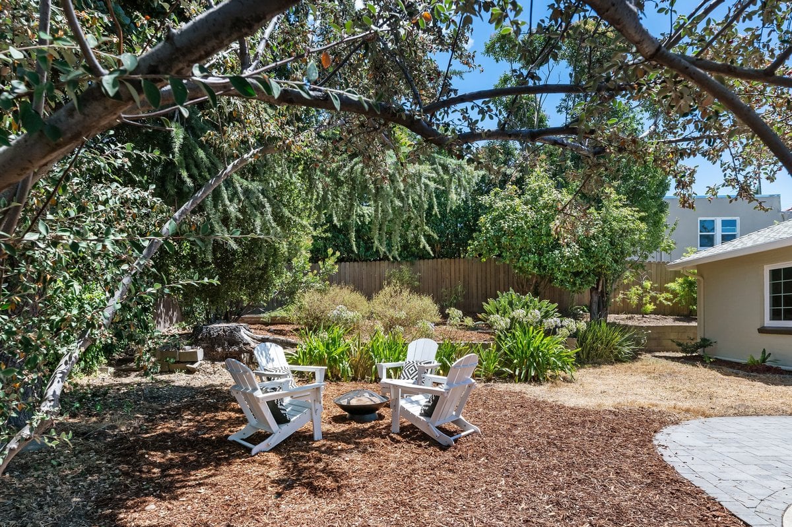
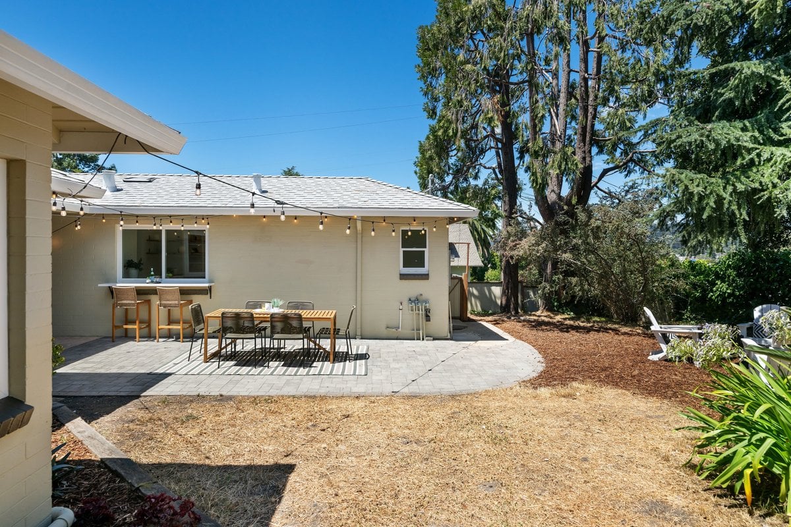
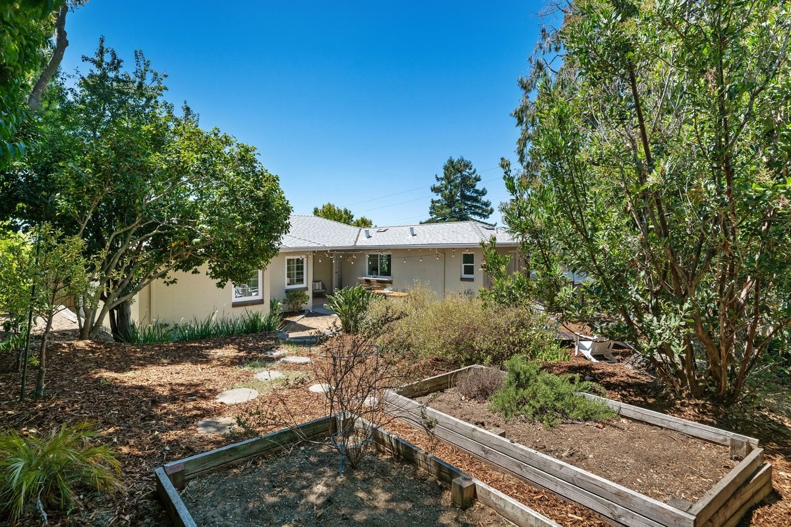
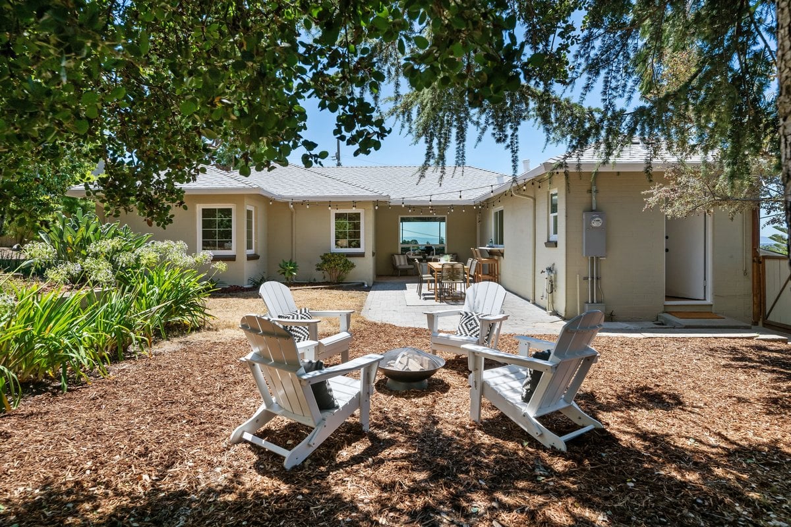
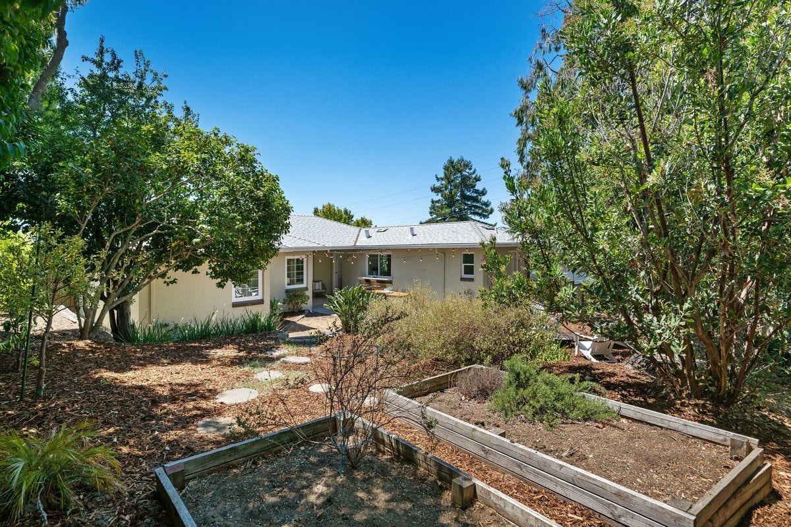
The garden extends that same feeling of ease. Level, private, and framed by mature trees, it offers the rare combination of openness and seclusion. There is room for long outdoor dinners, an ambitious vegetable garden, children's games, or simply an afternoon spent listening to little more than the breeze moving through the canopy.
Practical details have been considered with equal care. An attached garage with interior access makes daily life convenient, while the home's corner setting enhances both privacy and a sense of openness. Throughout, the experience is one of quiet confidence - a house that feels as comfortable hosting a lively gathering as it does offering a peaceful retreat at day's end.
When we first walked through the front door of 4504 Fairbairn we were a newly engaged couple looking for our first home. From the moment we saw the wood beams, stunning Bay views, and spacious backyard we knew we wanted this to be our home–and it has exceeded every hope we had.
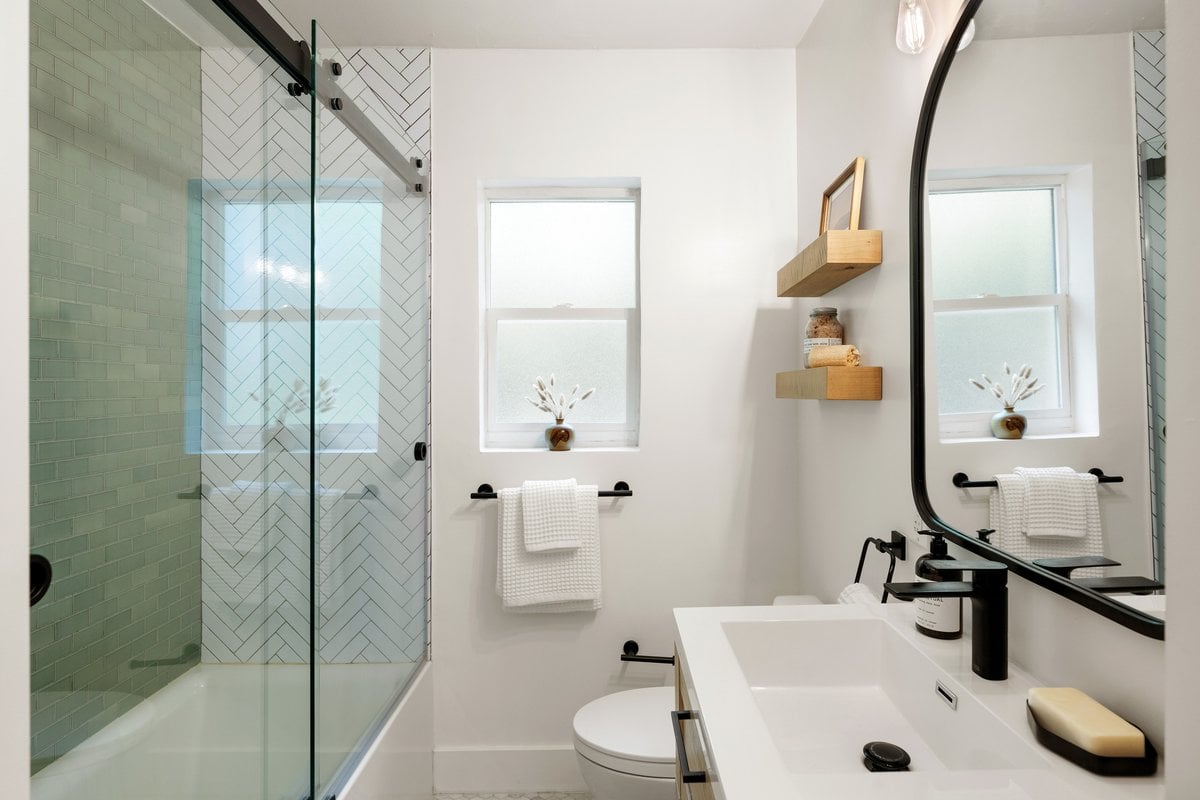
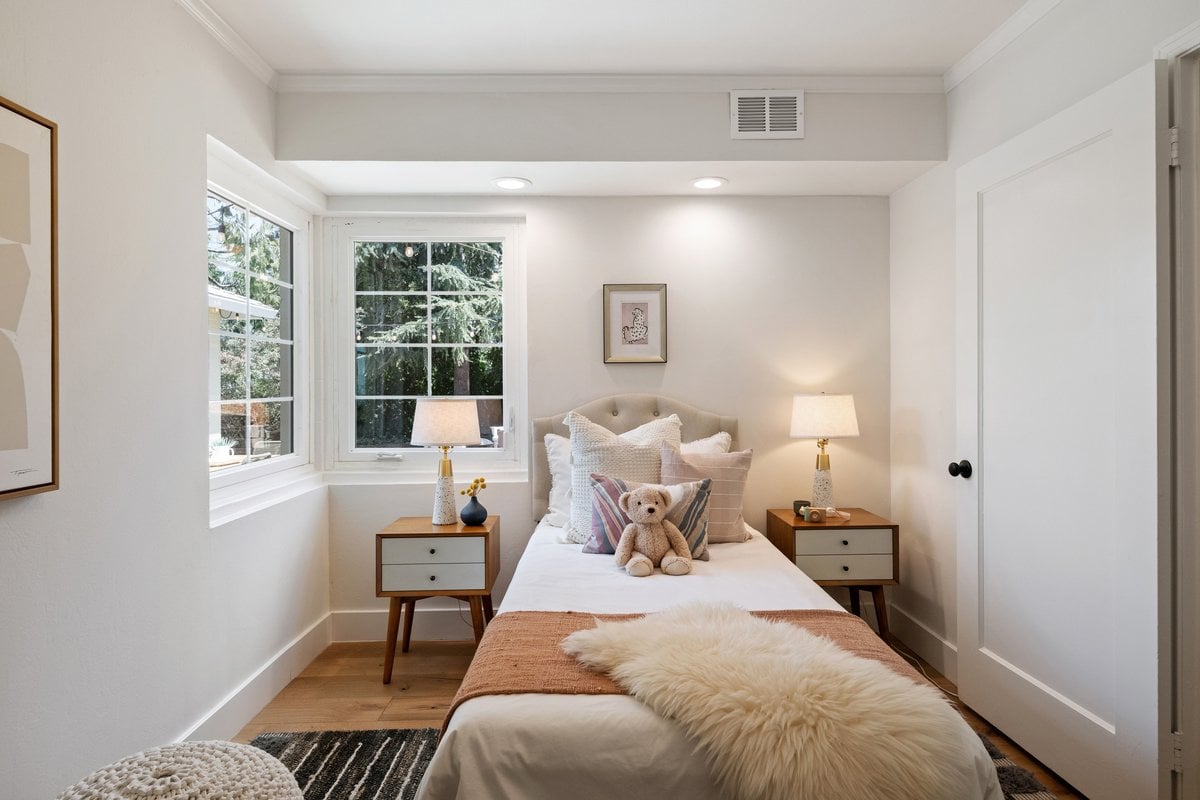
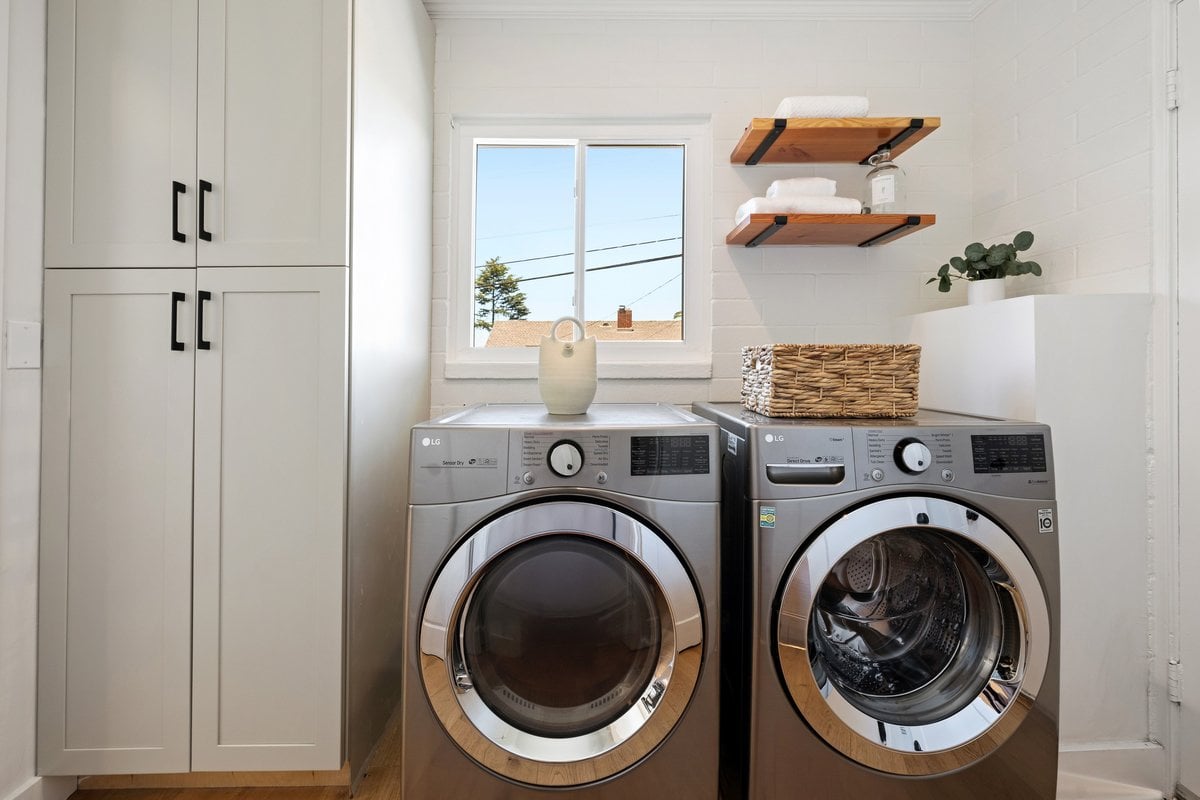
In the seven years since, we’ve welcomed two daughters and made many cherished memories in this space. As our family grew, we made a variety of improvements to make the home as comfortable as possible—renovating the kitchen and bathrooms, installing wood floors throughout the house, updating plumbing and electrical, and replacing windows and the roof. We’ve loved enjoying these updates to a space we love so much and creating a welcoming, contemporary, easy-to-maintain space that brings us pleasure each day.
We’ll miss so many things about this special house—watching countless gorgeous sunsets over the Bay. Grilling on the back patio all year long. Seeing the pink Japanese Camelia bloom in winter, the Birds of Paradise in spring, and eating the delicious, cherry-sized plums from the Japanese plum tree in summer. Cozying up in front of the living room fireplace during the holidays. Taking our daughters to meet friends at the nearby playground in Maxwell Park. Picking up Saturday morning pastries from the local home baker, Greenhouse Bakery. The many many barbeques and block parties and Halloweens with all the wonderful neighbors on Fairbairn.
4504 Fairbairn has meant so much to us as we’ve grown our little family. Now, as we move back East to be closer to family we’ll treasure the memories we made from our little perch overlooking the Bay, and we know the new owners will find endless joy in this warm and welcoming home.
Rachel & Andrew
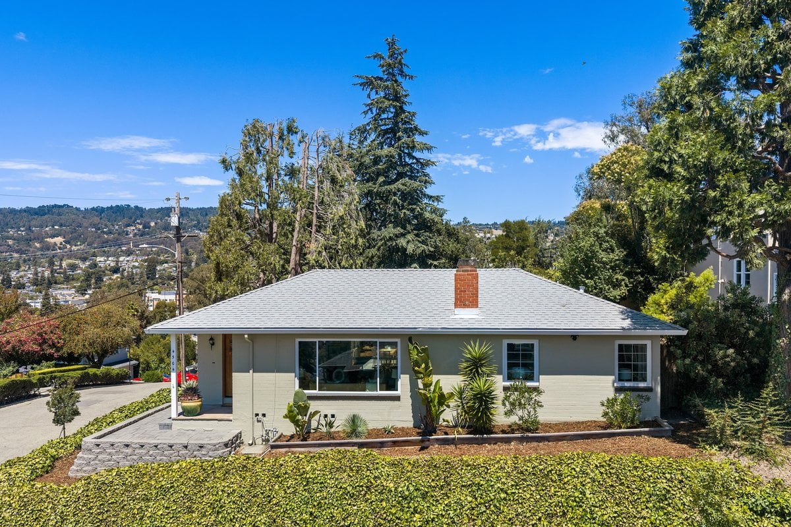
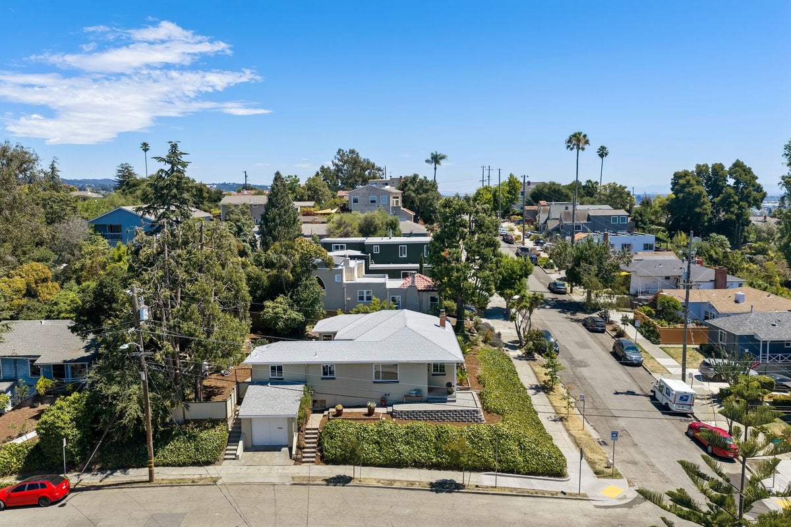
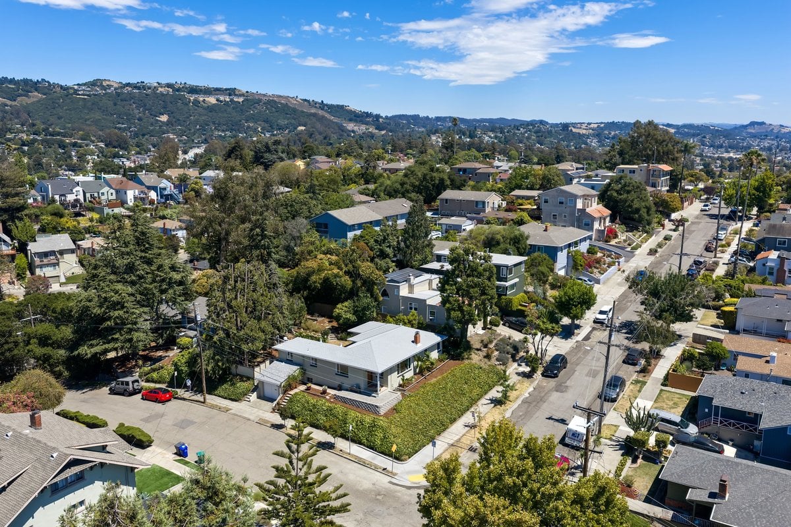
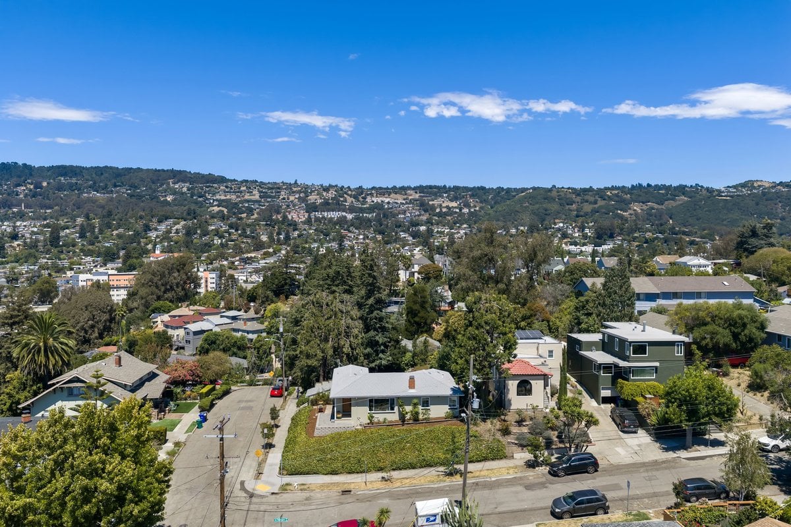
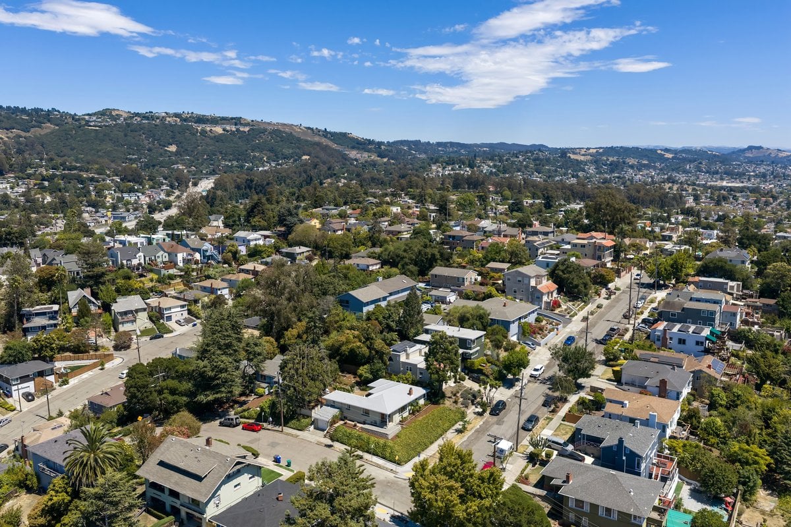
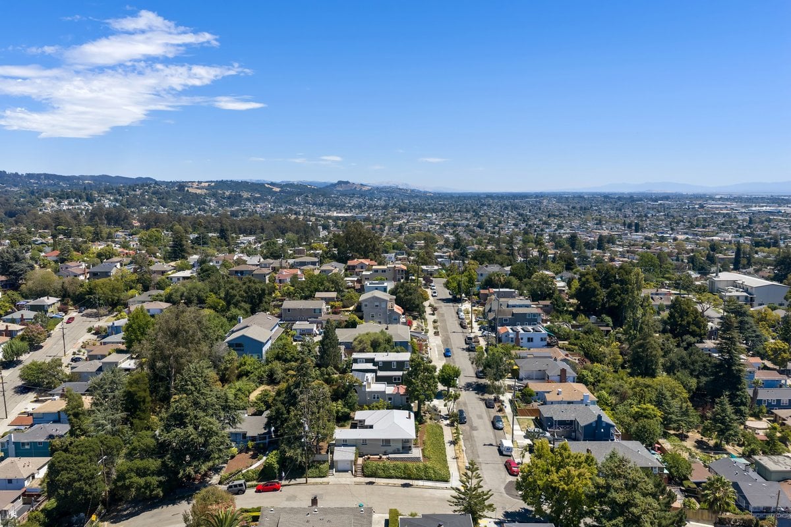
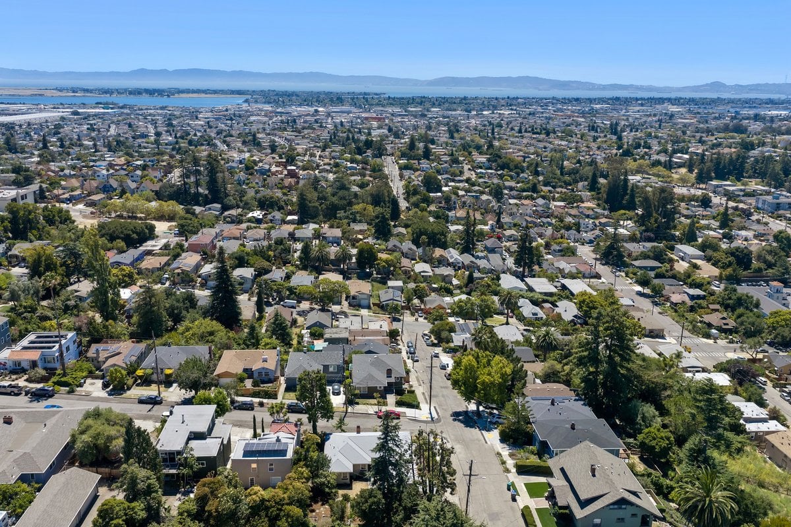
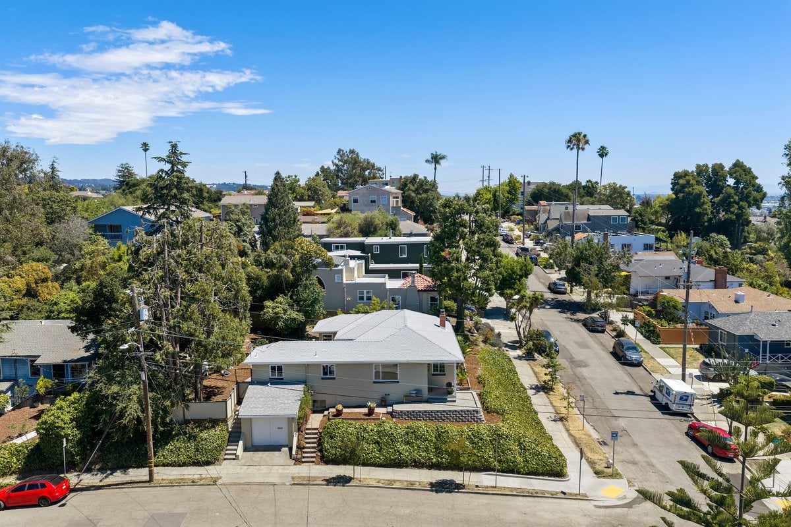
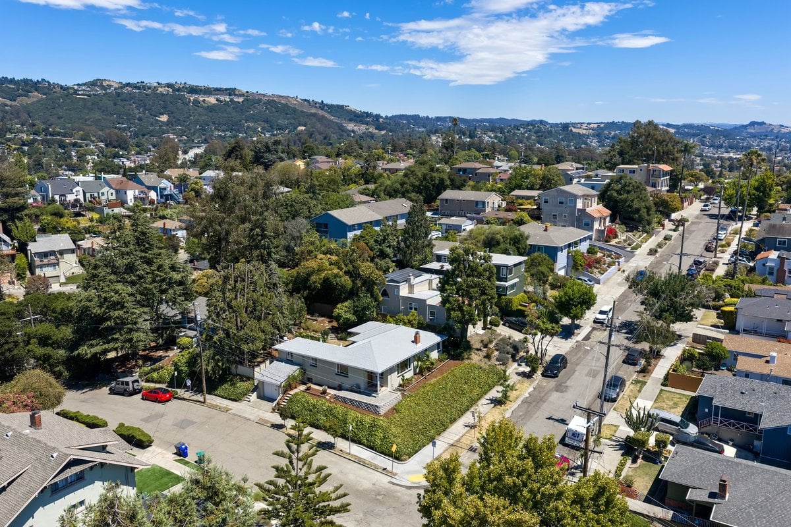
Maxwell Park is a quietly beloved pocket of the Oakland foothills, leafy, friendly, and defined by small winding streets that feel a world away from the city’s pace. Tucked above High Street and just west of Mills College, it’s a neighborhood that continues to draw people who want that classic East Bay bungalow lifestyle: front porches, mature trees, and a sense of calm that’s hard to replicate.
Originally developed by John P. Maxwell, the area began taking shape in the early 1920s, with most of its growth unfolding through the 1930s and 1940s. Homes here tend to be modest in scale, often 2 to 3 bedrooms, but rich in charm. You’ll find a mix of Spanish-style, English Tudor, and traditional residences, along with Craftsman bungalows that carry the same timeless details seen across Oakland, Berkeley, and Albany.
