Leave a Message

Thank you for your message. We will be in touch with you shortly.

Sold

4504 Fairbairn Ave

4504 Fairbairn Ave, Oakland, CA 94619

$1,075,000

4504 Fairbairn Ave

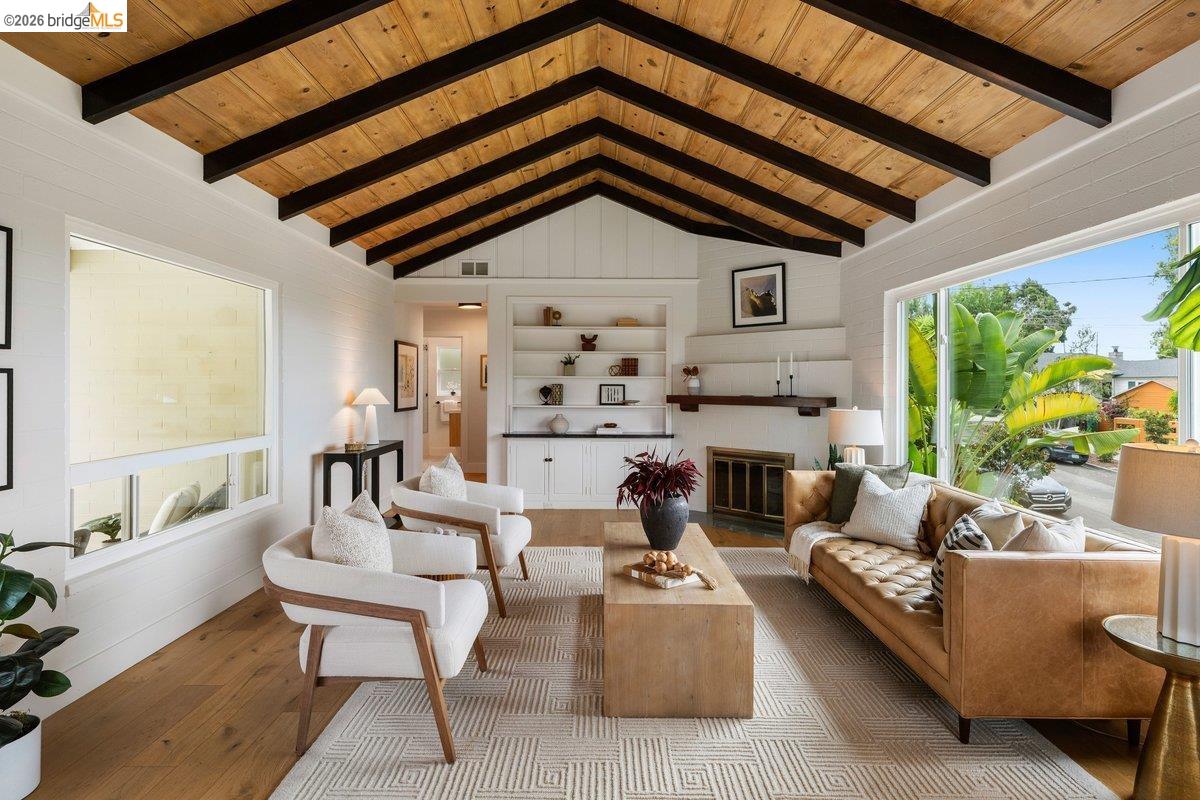
Set along one of Maxwell Park's gently elevated streets on a generous 7,500-square-foot corner parcel, this storybook residence offers something increasingly uncommon: a sense of calm accompanied by distant views of San Francisco, Downtown Oakland, and the Bay. Its three-bedroom, one-and-a-half-bath floor plan is arranged thoughtfully, gently wrapping an intimate courtyard that fills the home with natural light while creating an easy dialogue between indoors and out. The vaulted living room, with its exposed beam ceiling, built-in cabinetry, and warm hardwood floors, carries a sense of effortless generosity - rooms that invite conversation as naturally as they frame the view. In the kitchen, a Wolf range anchors a space designed for those who appreciate quality without excess. The garden extends that same feeling of ease. Level, private, and framed by mature trees, it offers the rare combination of openness and seclusion. There is room for long outdoor dinners, an ambitious vegetable garden, children's games, or simply an afternoon spent listening to little more than the breeze moving through the canopy. Practical details have been considered with equal care. An attached garage with interior access makes daily life convenient, while the home's corner setting enhances both privacy and a sense of openness. Throughout, the experience is one of quiet confidence - a house that feels as comfortable hosting a lively gathering as it does offering a peaceful retreat at day's end.
  • 3 BEDS
  • 1 FULL BATH
  • Sold
  • 1947 BUILT
  • 7,500 Sq.Ft. LOT
  • 1,535 Sq.Ft.

Features & Amenities

Area & Lot

  • Status:Sold
  • LIVING SPACE:1,535 Sq.Ft.
  • TOTAL AREA:1,535 Sq.Ft.
  • LOT SIZE:7,500 Sq.Ft.
  • MLS® ID:41142561
  • Type: Residential
  • Year Built:1947
  • Neighborhood:Oakland
  • Architecture Styles:Traditional

Interior

  • Total Bedrooms:3
  • Total Bathrooms:2
  • Full Bathrooms:1
  • Laundry Room:Dryer, Laundry Room, Washer
  • Flooring information:Hardwood, Tile, Carpet
  • Fireplace:Living Room
  • Appliances:Dishwasher, Gas Range, Refrigerator, Dryer, Washer, Gas Water Heater
  • Other Interior Features:Dining Area, Counter - Solid Surface

Exterior

  • Stories: 2
  • Garage Space: 1.0
  • Water Source: Public
  • POOL:None
  • ROOF:Shingle
  • Lot Features:Corner Lot, Level, Landscaped
  • Parking:Attached, Space Per Unit - 1
  • Heat Type:Forced Air
  • Air Conditioning:None
  • Sewer:Public Sewer
  • Security Features:Carbon Monoxide Detector(s), Smoke Detector(s)
  • Other Exterior Features:Garden, Back Yard, Garden/Play

Financial

  • SALES PRICE $1,075,000
View Virtual Tour
Explore the Area

Oakland

Oakland is a vibrant California city with a rich history and diverse culture.

VIEW NEIGHBORHOOD

Work with Alex and Rick

Alex and Rick are known for their work ethic, patience, and dedication. They deliver technology, connections, and local knowledge to create a smooth and efficient buying and selling experience. Feel free to contact them today to start your home search or to sell a property!

Follow Me